All works01 / 06
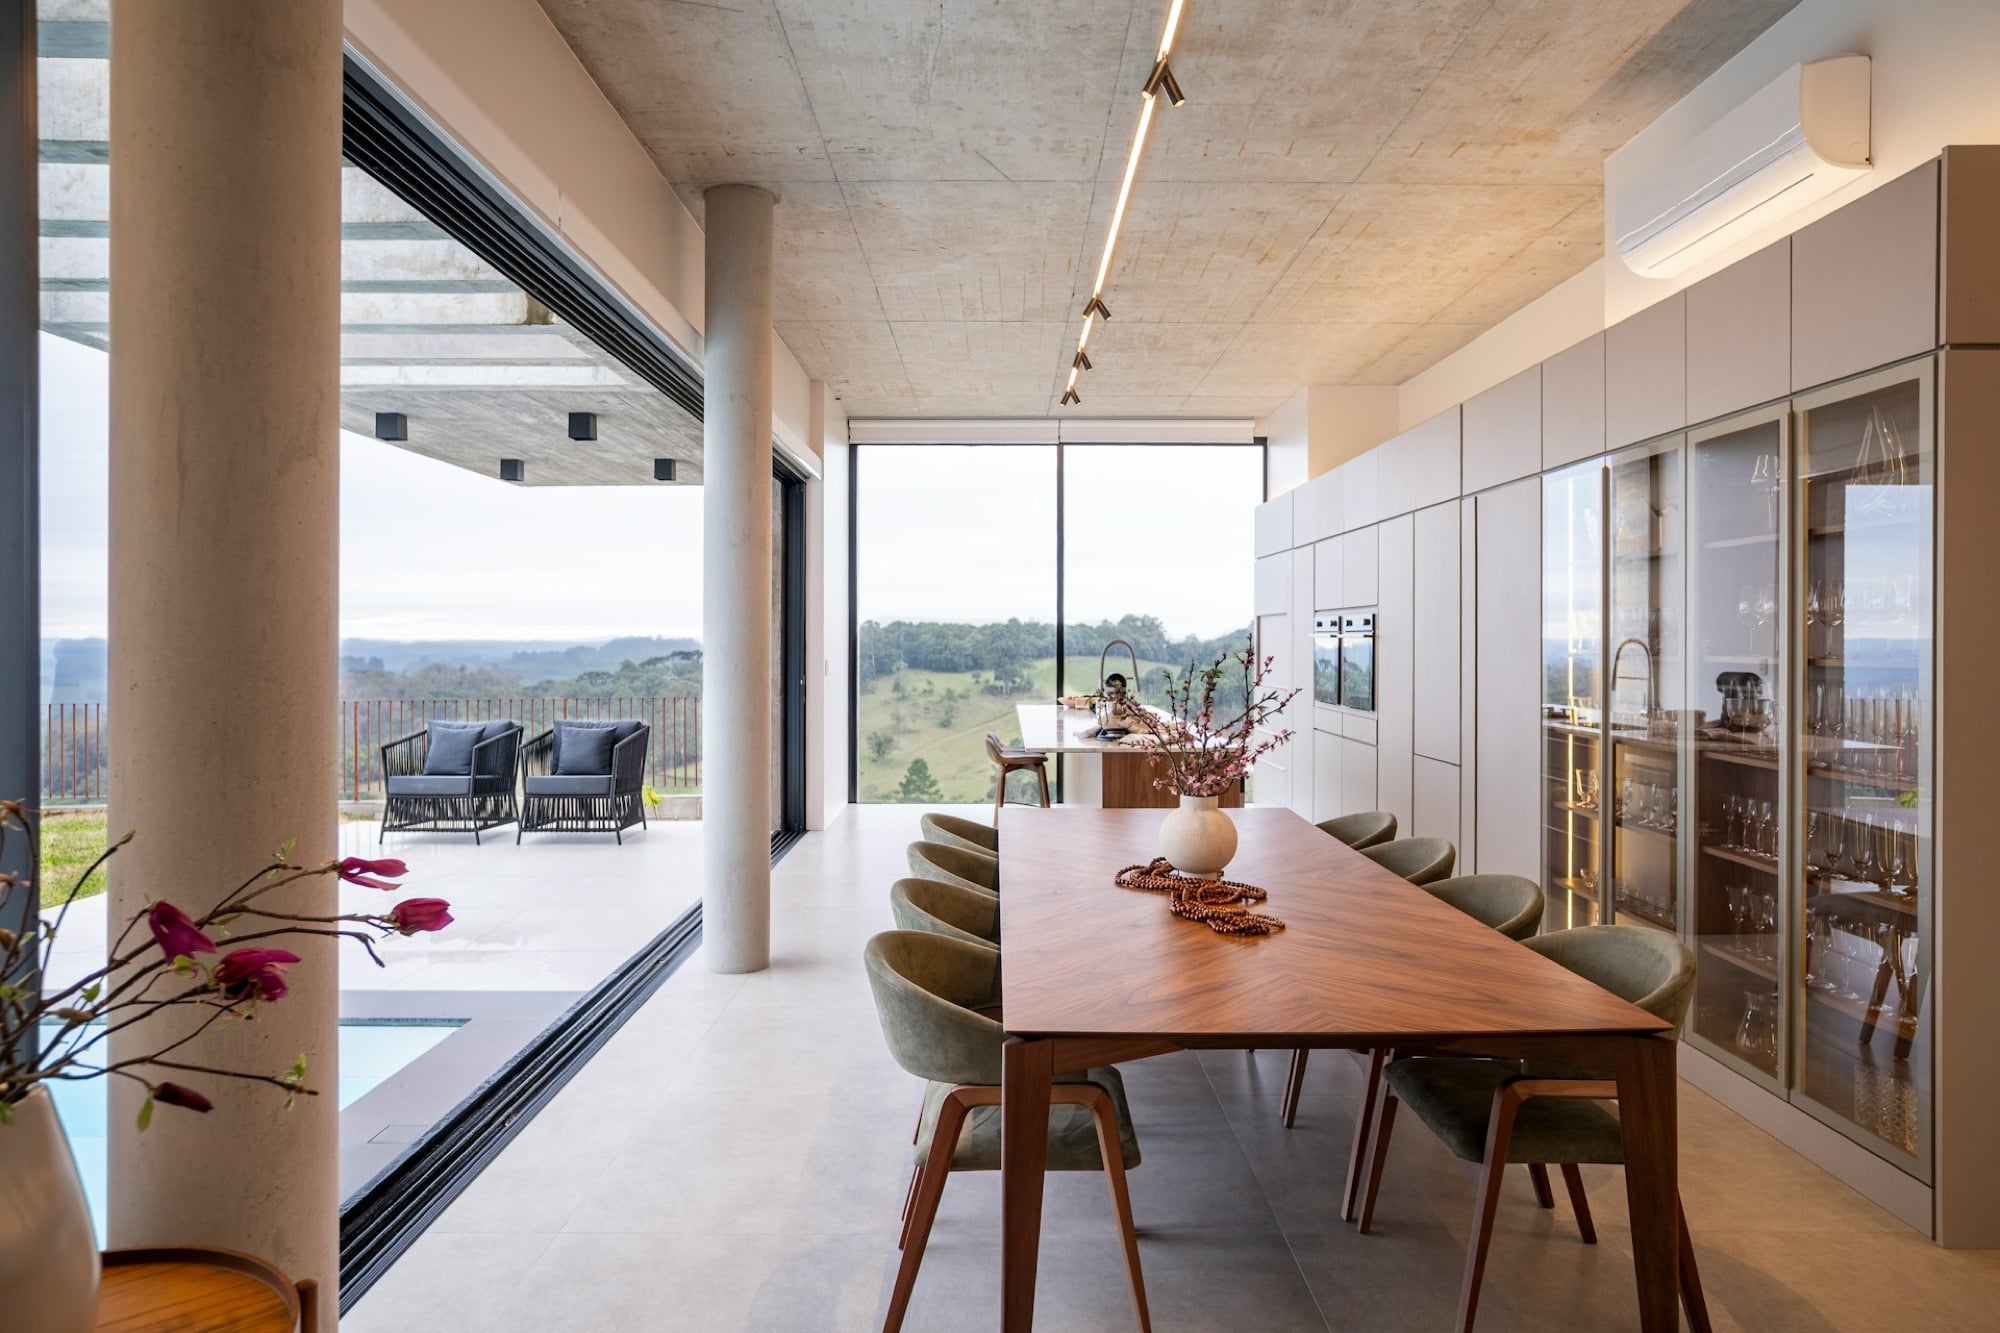
A hillside family home opened to the light, the land and the long table.
Lake Como — 420 m²
- Client
- The Rossi Family
- Location
- Lake Como
- Scope
- Architecture & Interiors
- Year
- 2026
- Duration
- 14 Months
Intro
01A house that breathes with the landscape
The Rossi family asked for a home that would gather three generations around one table. We opened the plan towards the valley, drew the kitchen, dining and terrace into a single luminous wing, and let polished concrete and warm walnut set a calm, generous rhythm.
Challenge
02Softening an architecture of concrete
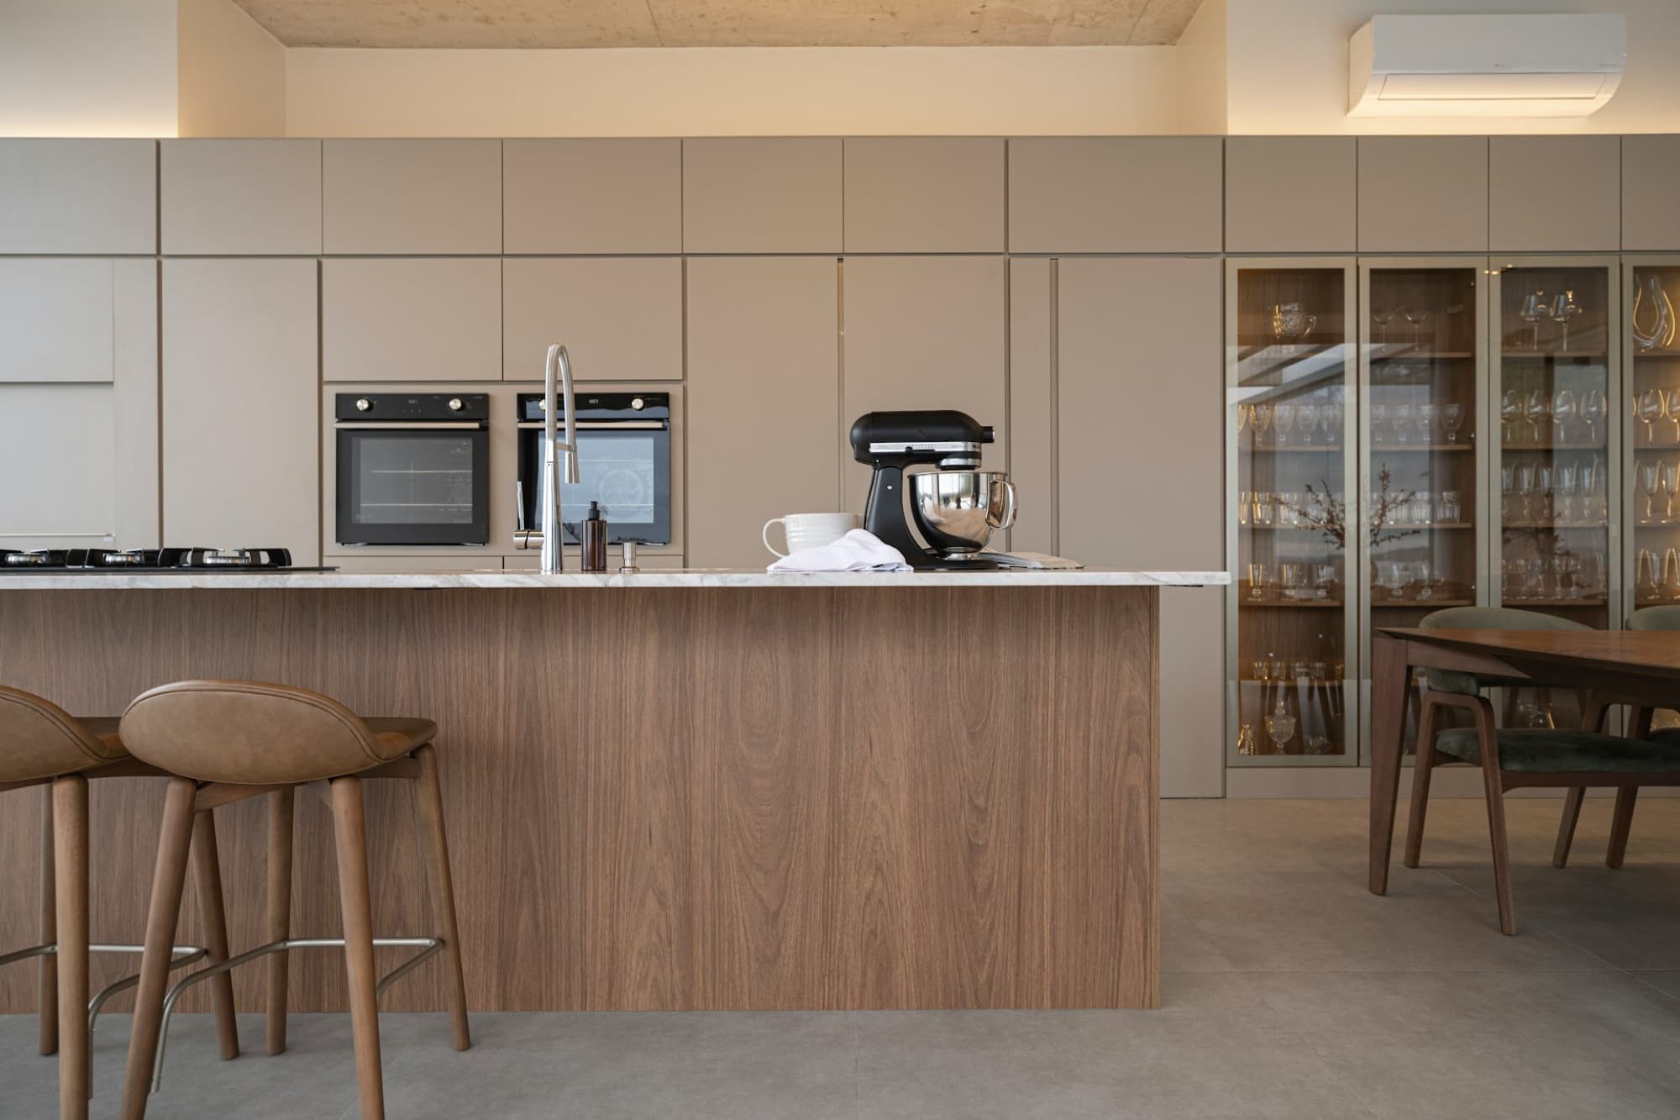
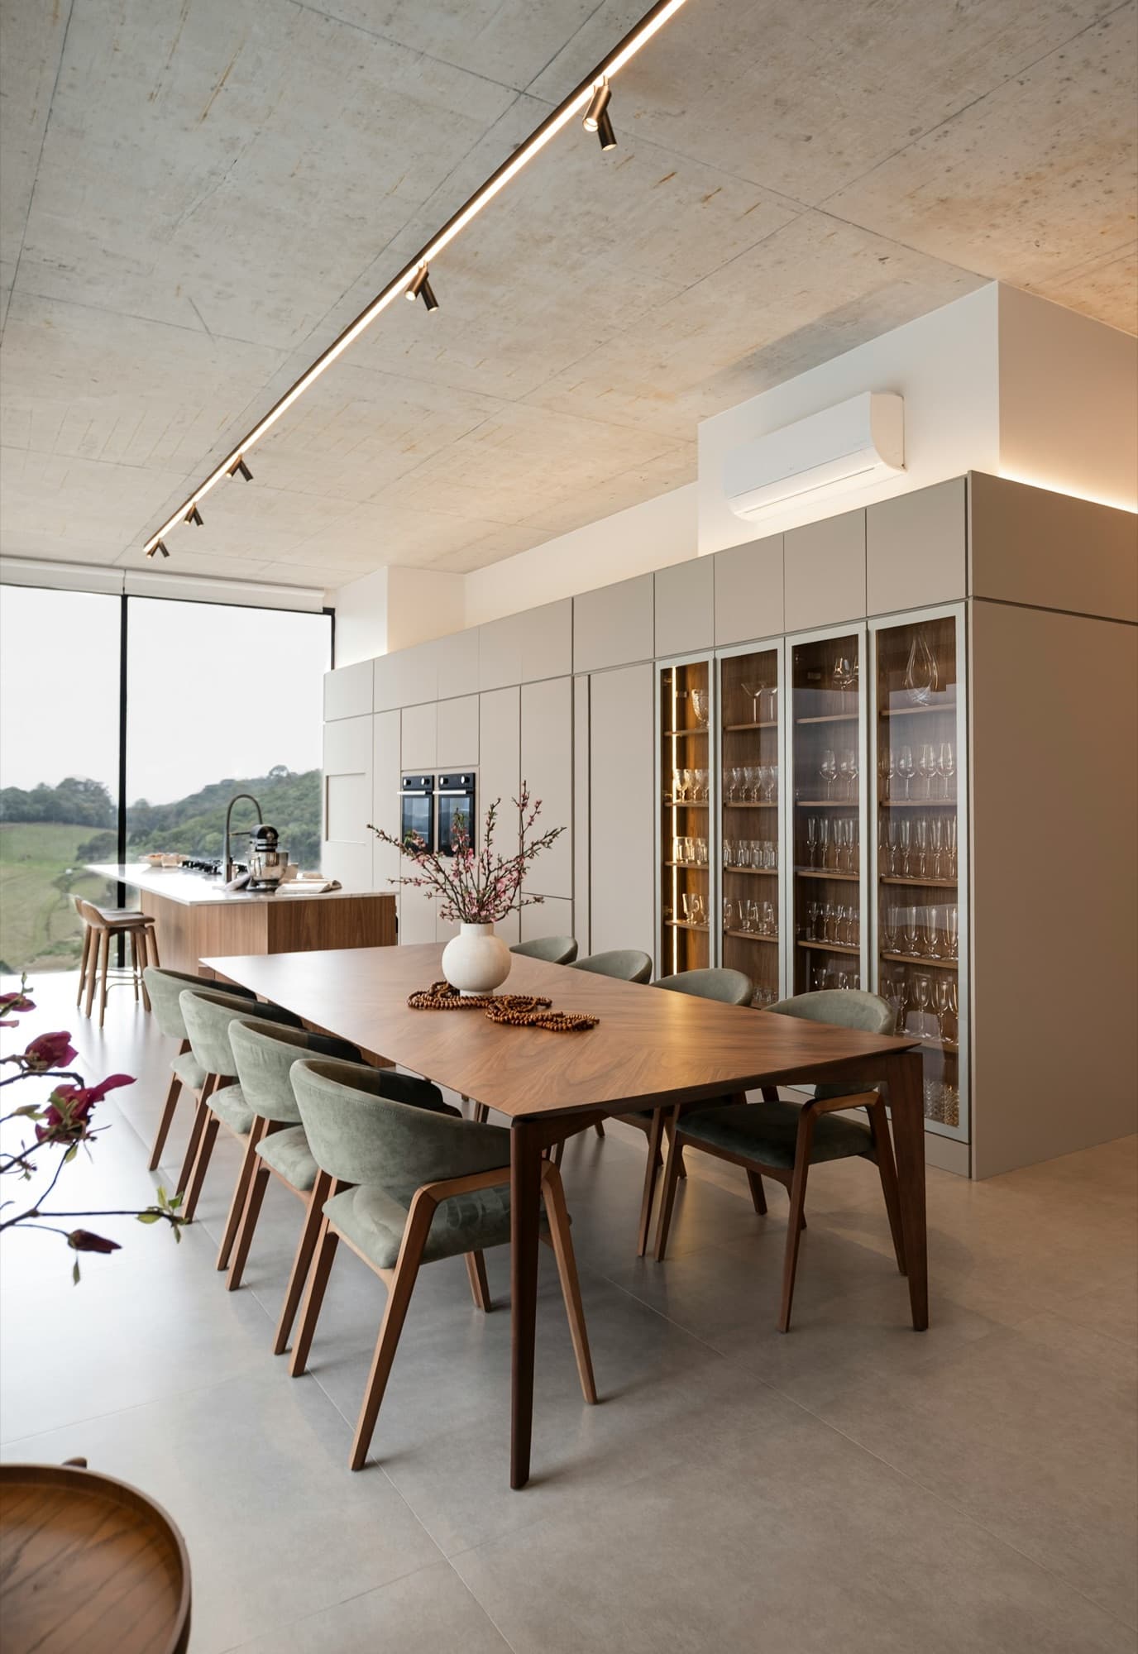
Raw concrete ceilings and vast glazing risked feeling cold. We answered with a palette of honeyed oak, olive velvet and hand-glazed ceramics, hid storage in full-height joinery, and tuned every light to follow the sun as it crosses the lake.
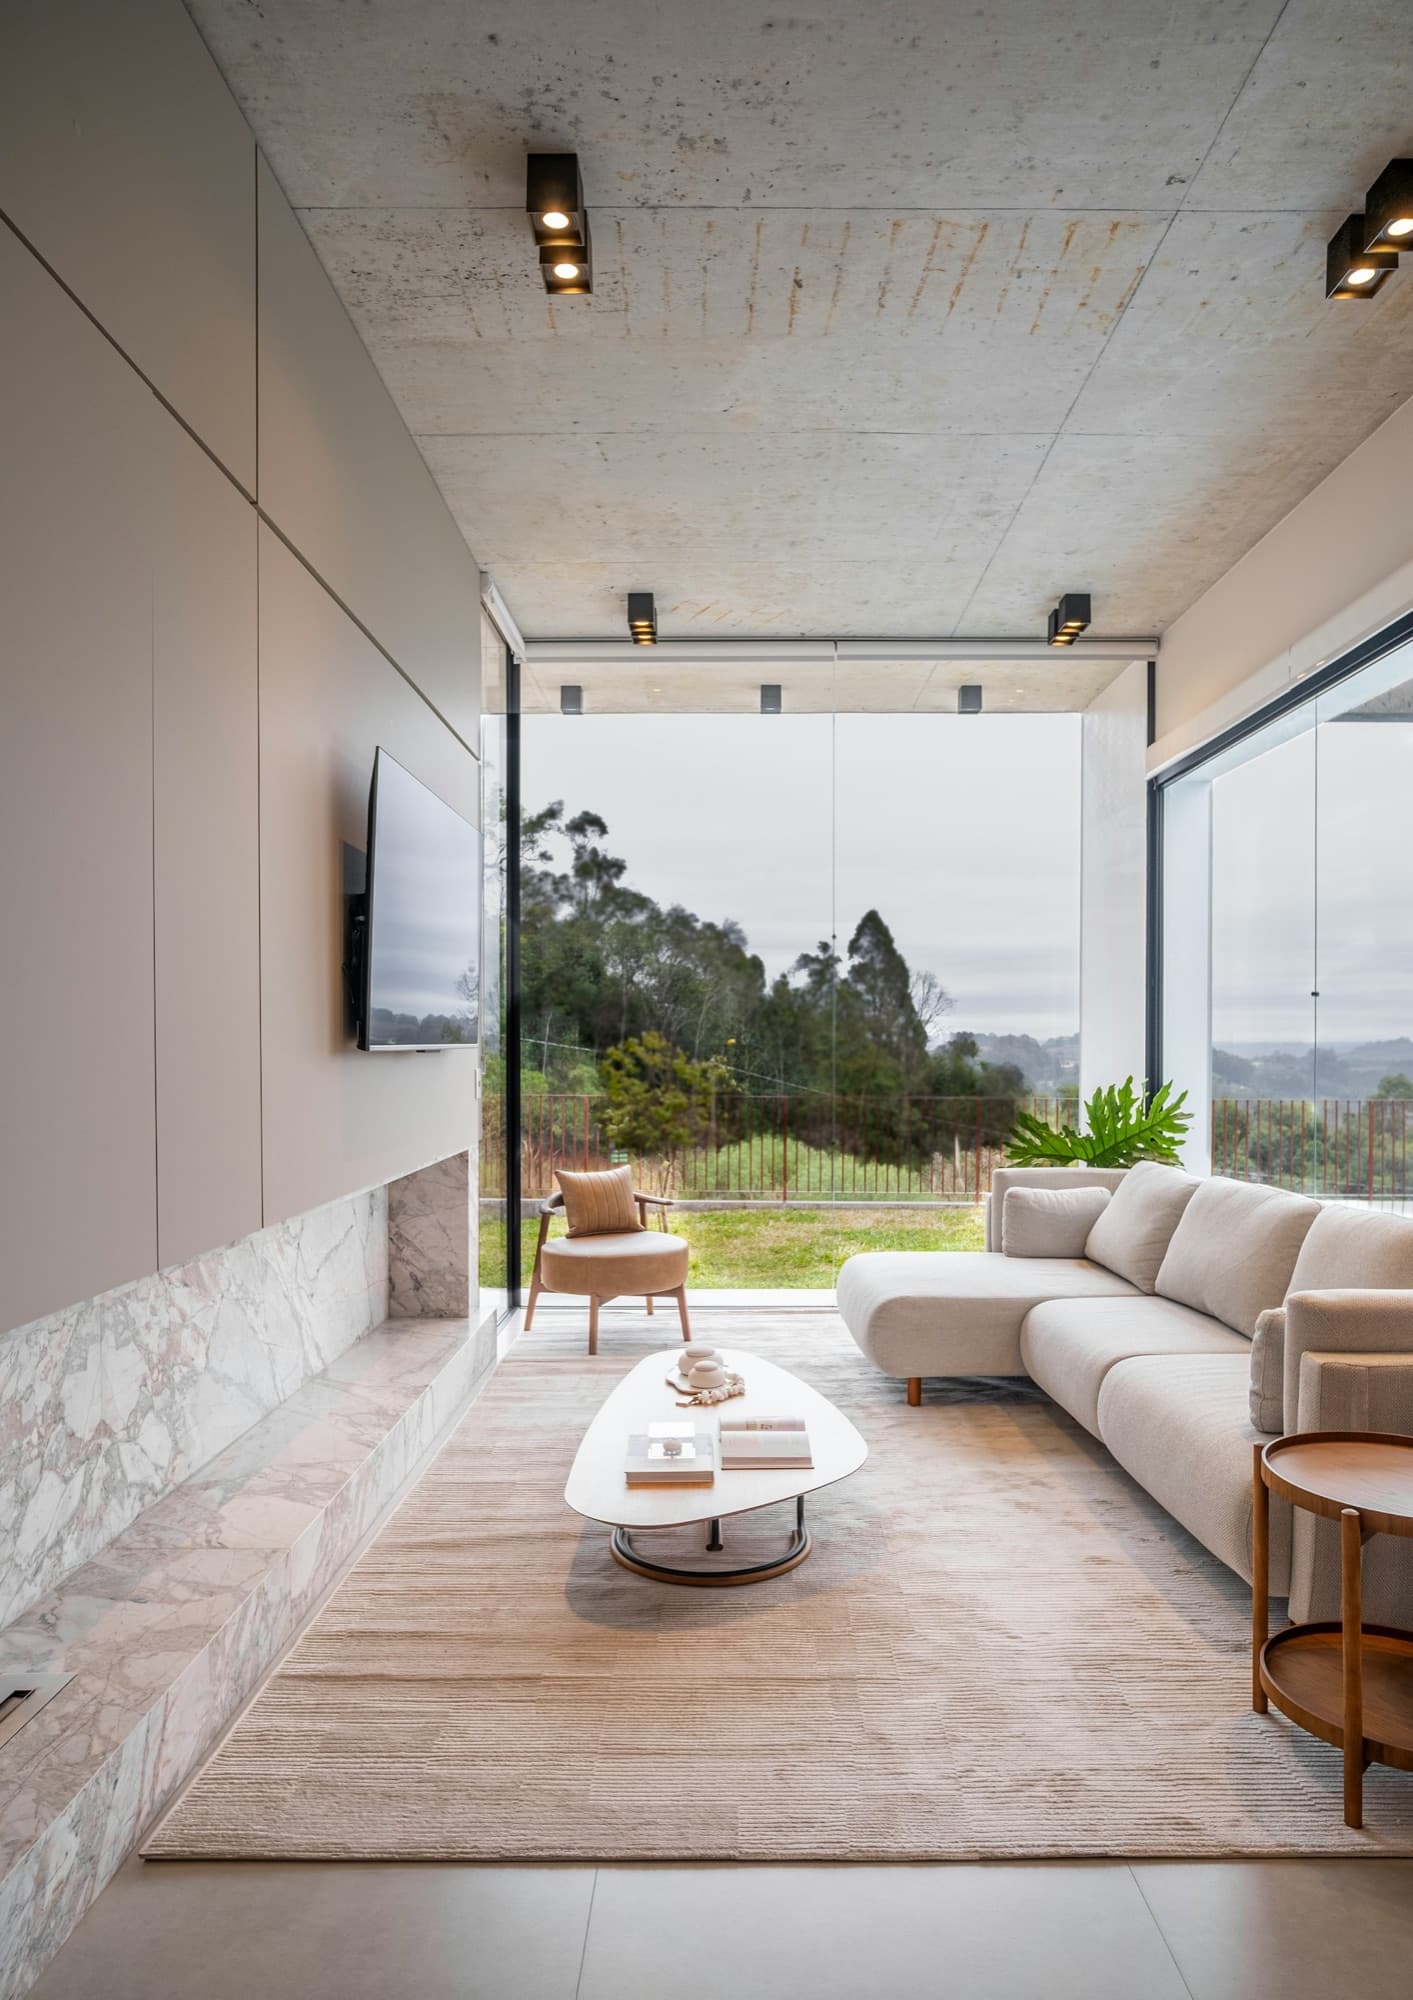
The Valley Salon
A low bouclé sofa, Calacatta ledge and an oval stone table, all turned towards the hills.
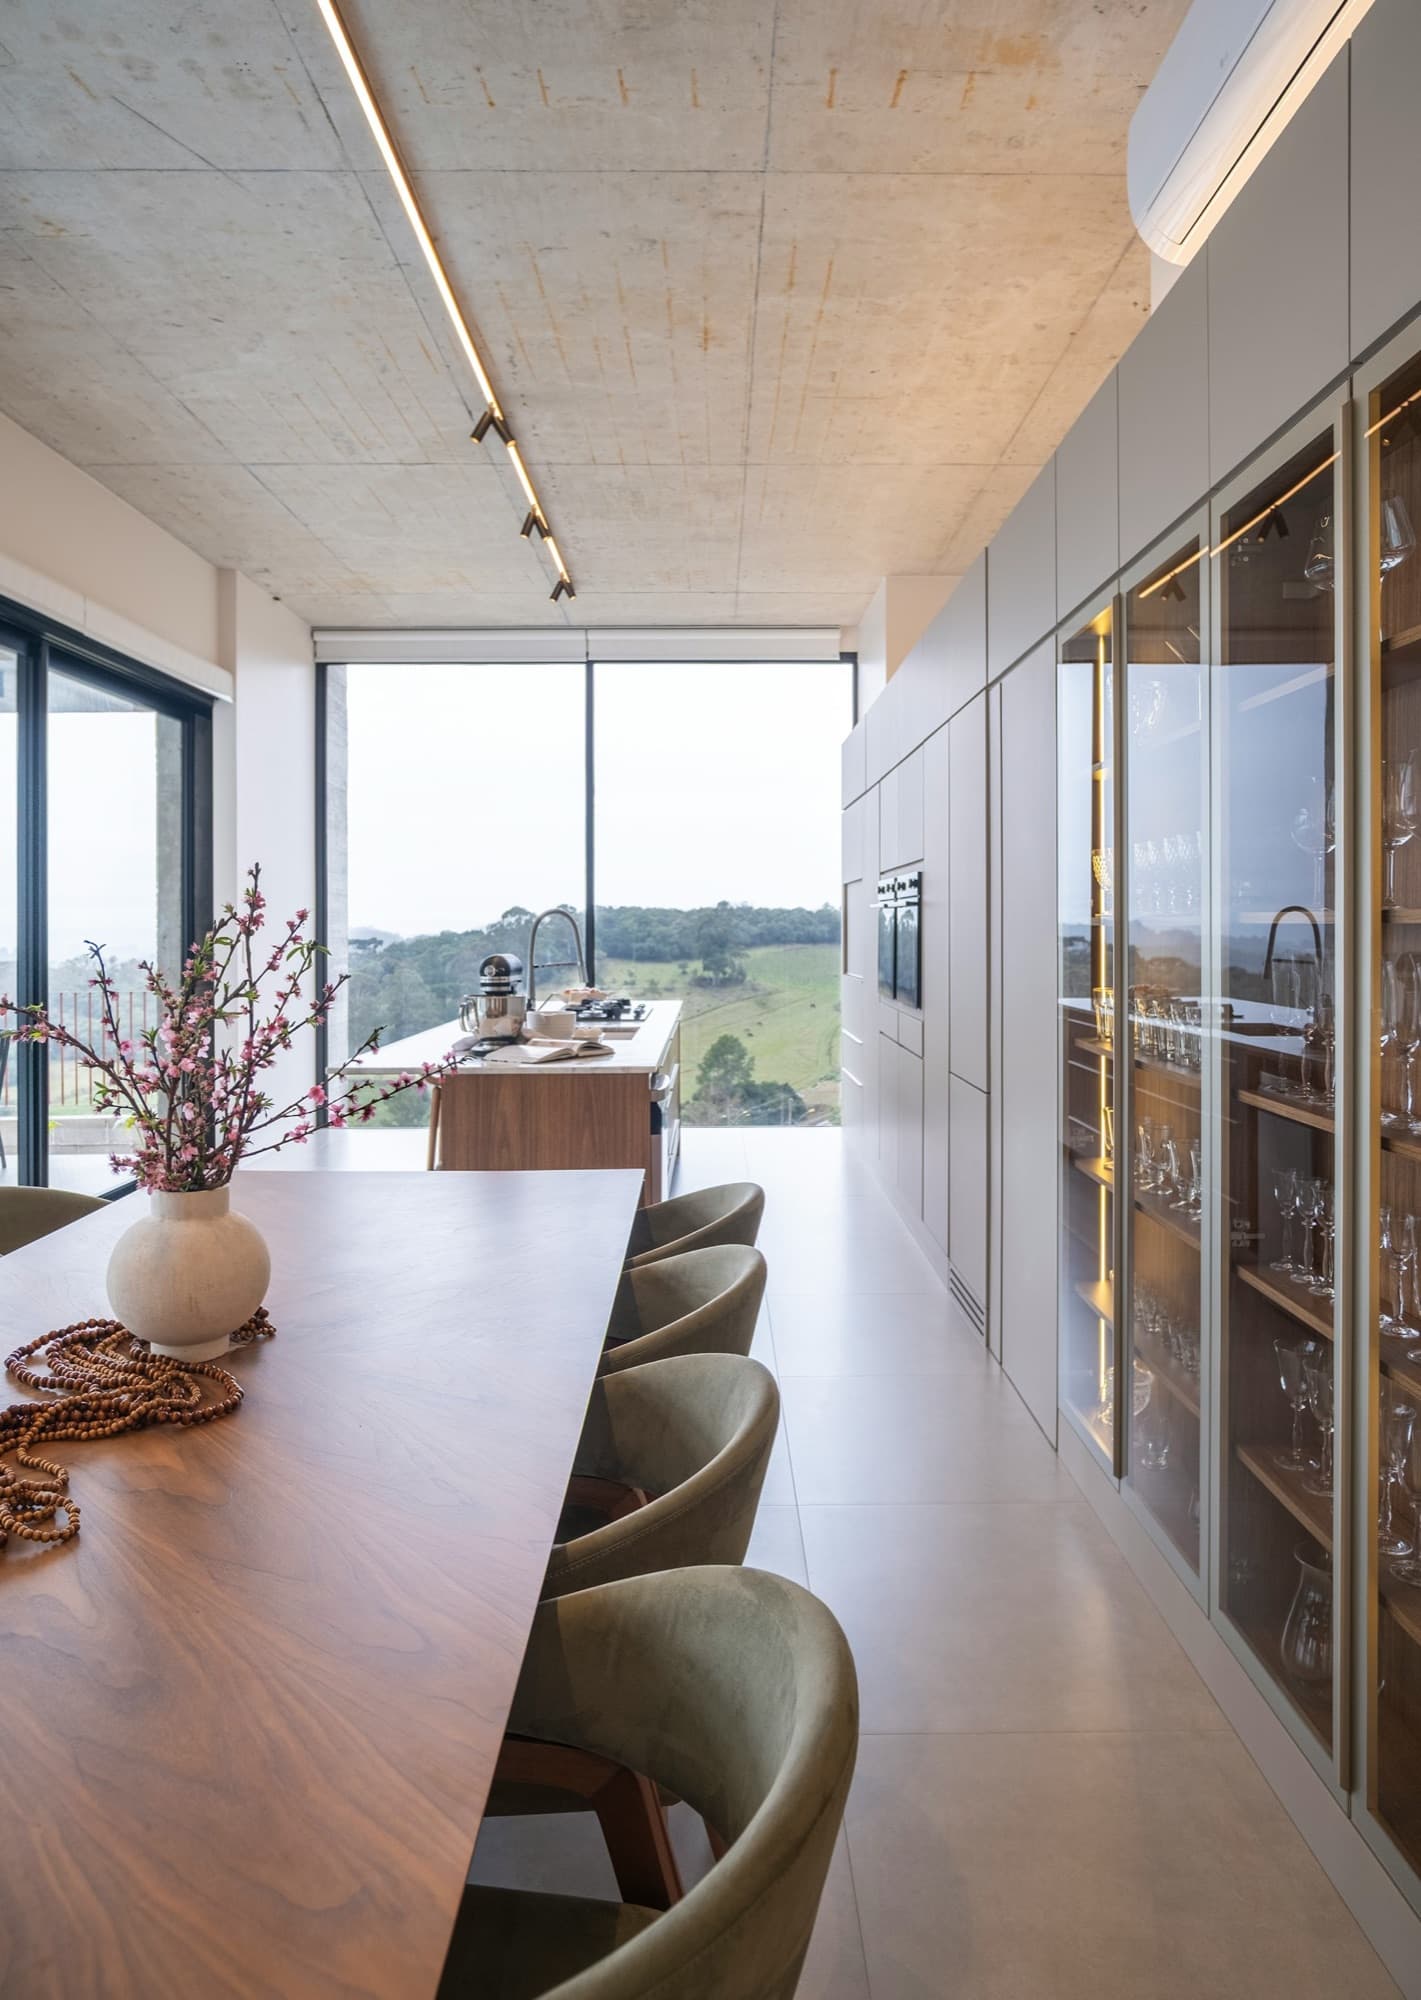
The Ambra Table
Solid walnut for twelve, olive velvet chairs and bronze-framed vitrines lit from within.
Material Palette
- Canaletto walnut01
- Polished concrete02
- Olive velvet03
- Bronze-tinted glass04
It feels as if the house was always meant to be here.
The Rossi Family — Lake Como
Outcome
03Everyday rituals, elevated
Today the long table is the heart of the house: breakfast in the morning light, long dinners that spill onto the terrace. The architecture recedes, and what remains is warmth, texture and the view.
Next Project
Paris — 2025